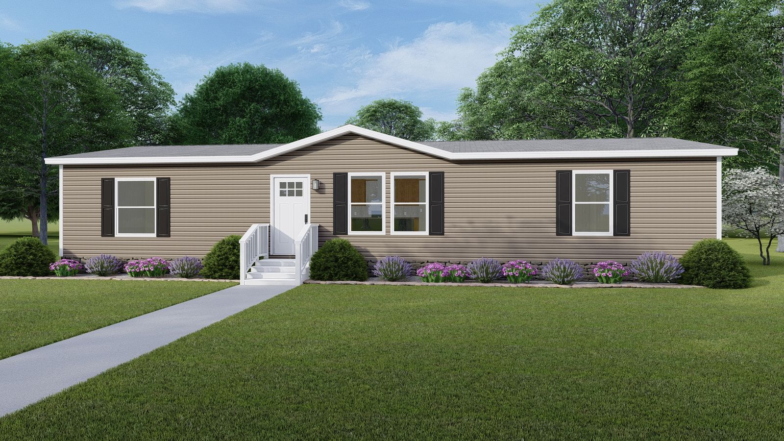
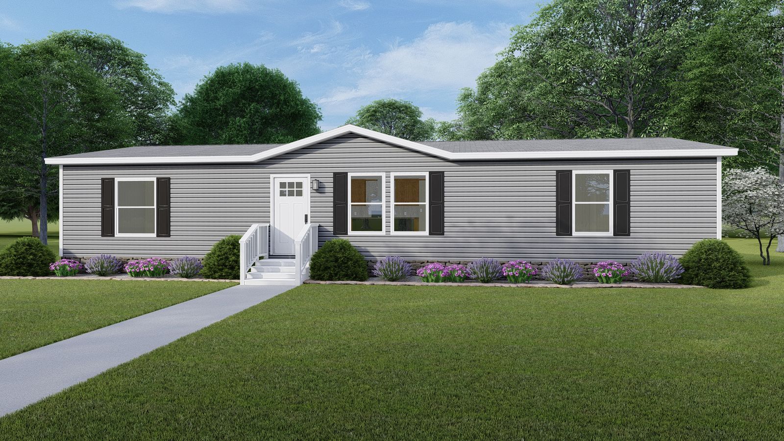
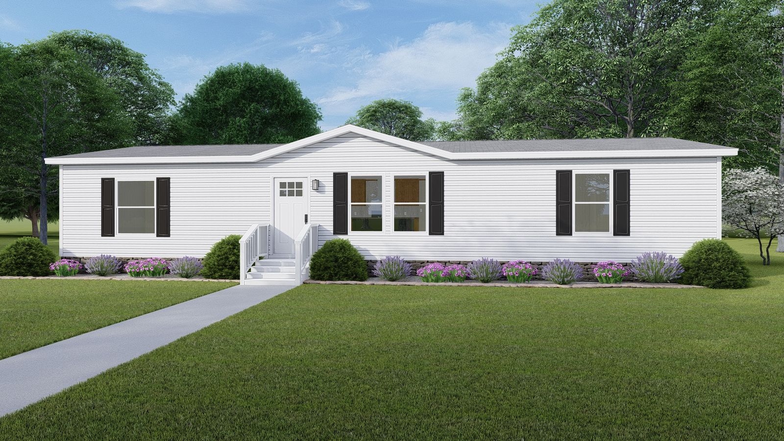
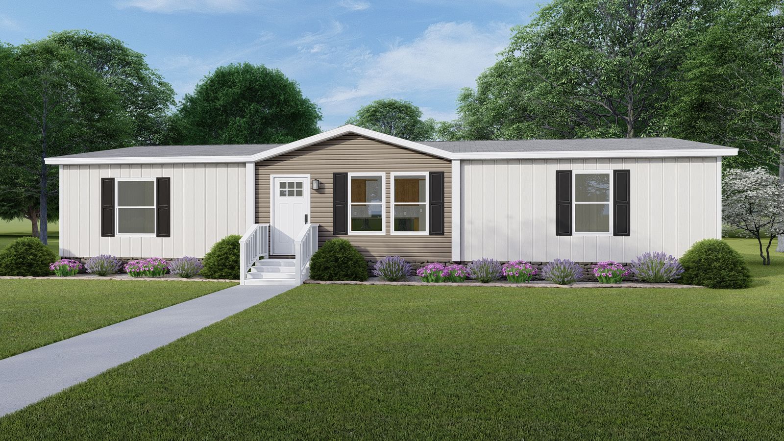
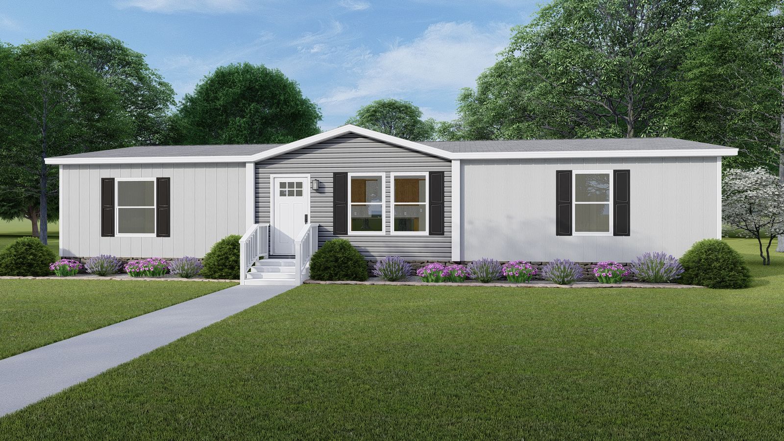
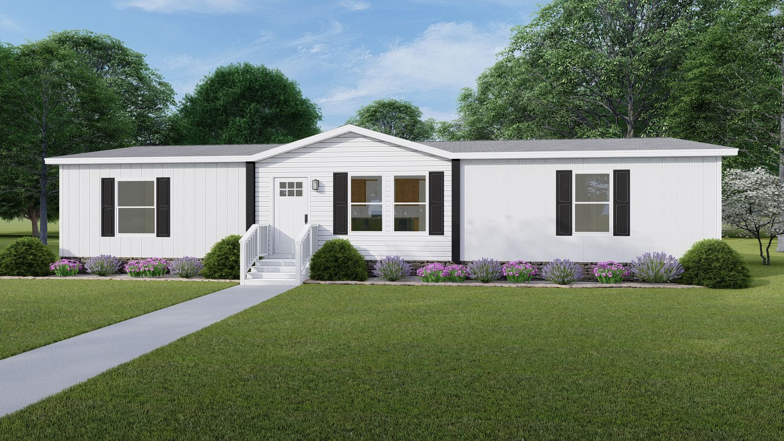
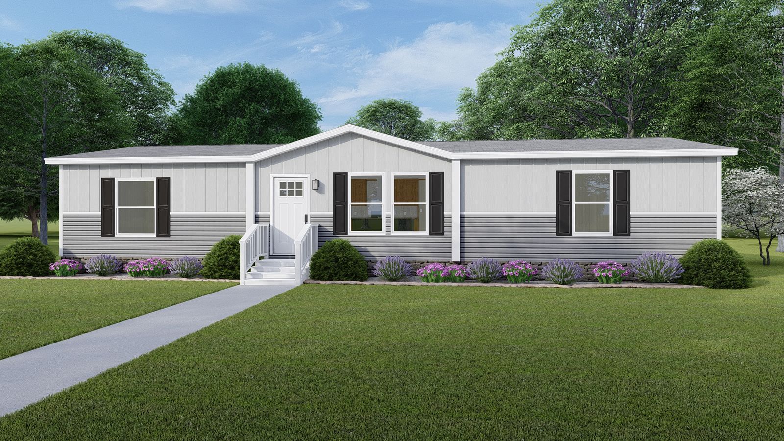
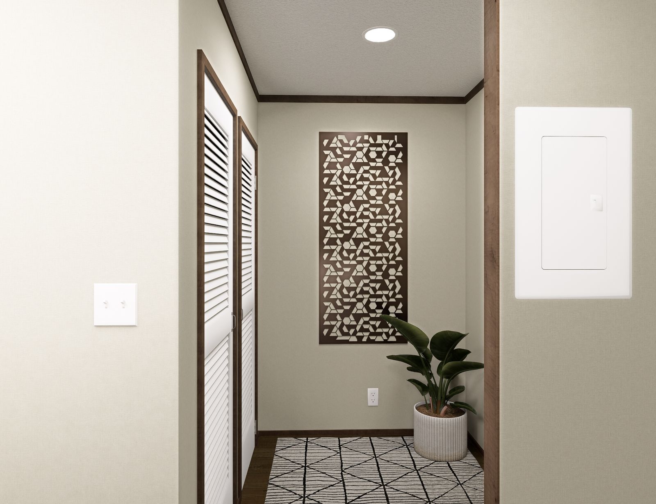
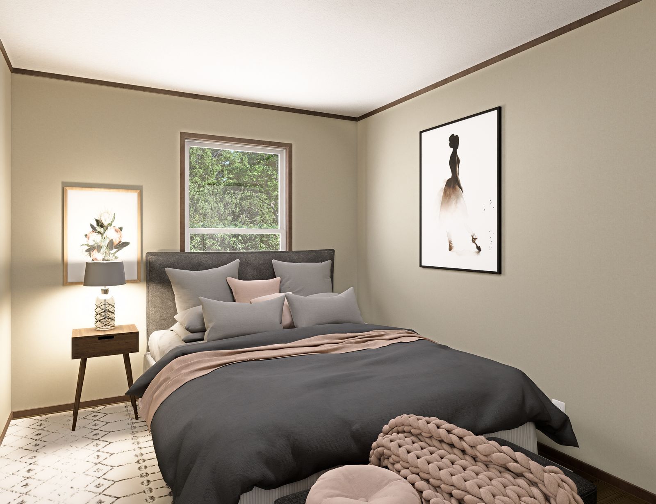
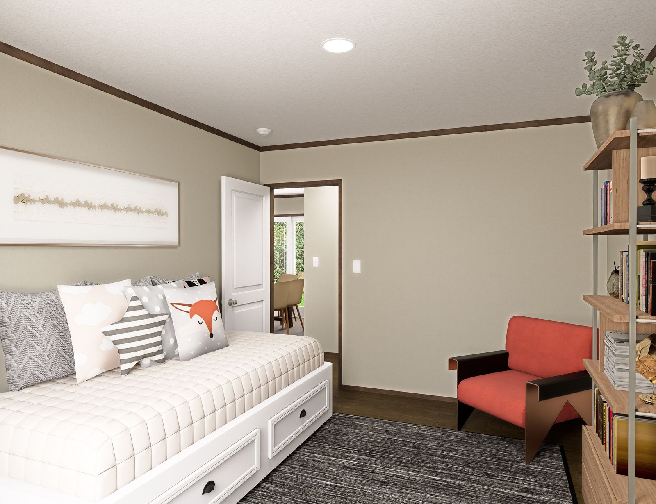
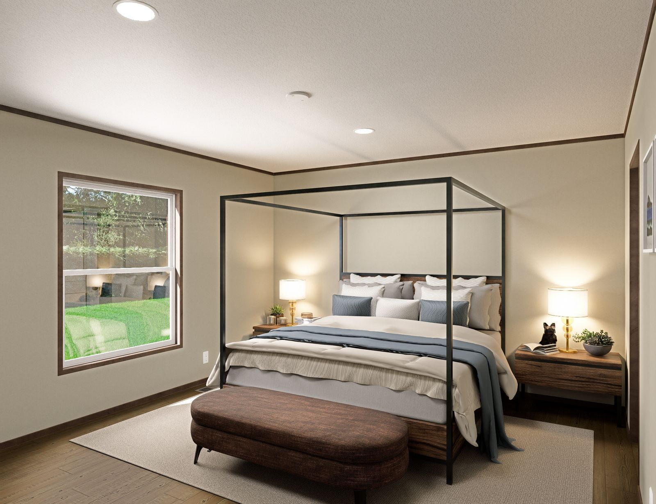
Additional Specs: Energy Star Rated / Upgraded Insulation To R33-13-22 / OSB Wrap With House Wrap / Solid Steel I Beam With Full Length Outriggers
Floor Joists: 16" On Center 2X6 Floor Joist
Side Wall Height: 8' Sidewalls With Flat Interior Ceilings
Additional Specs: Exterior Water Faucet On Rear
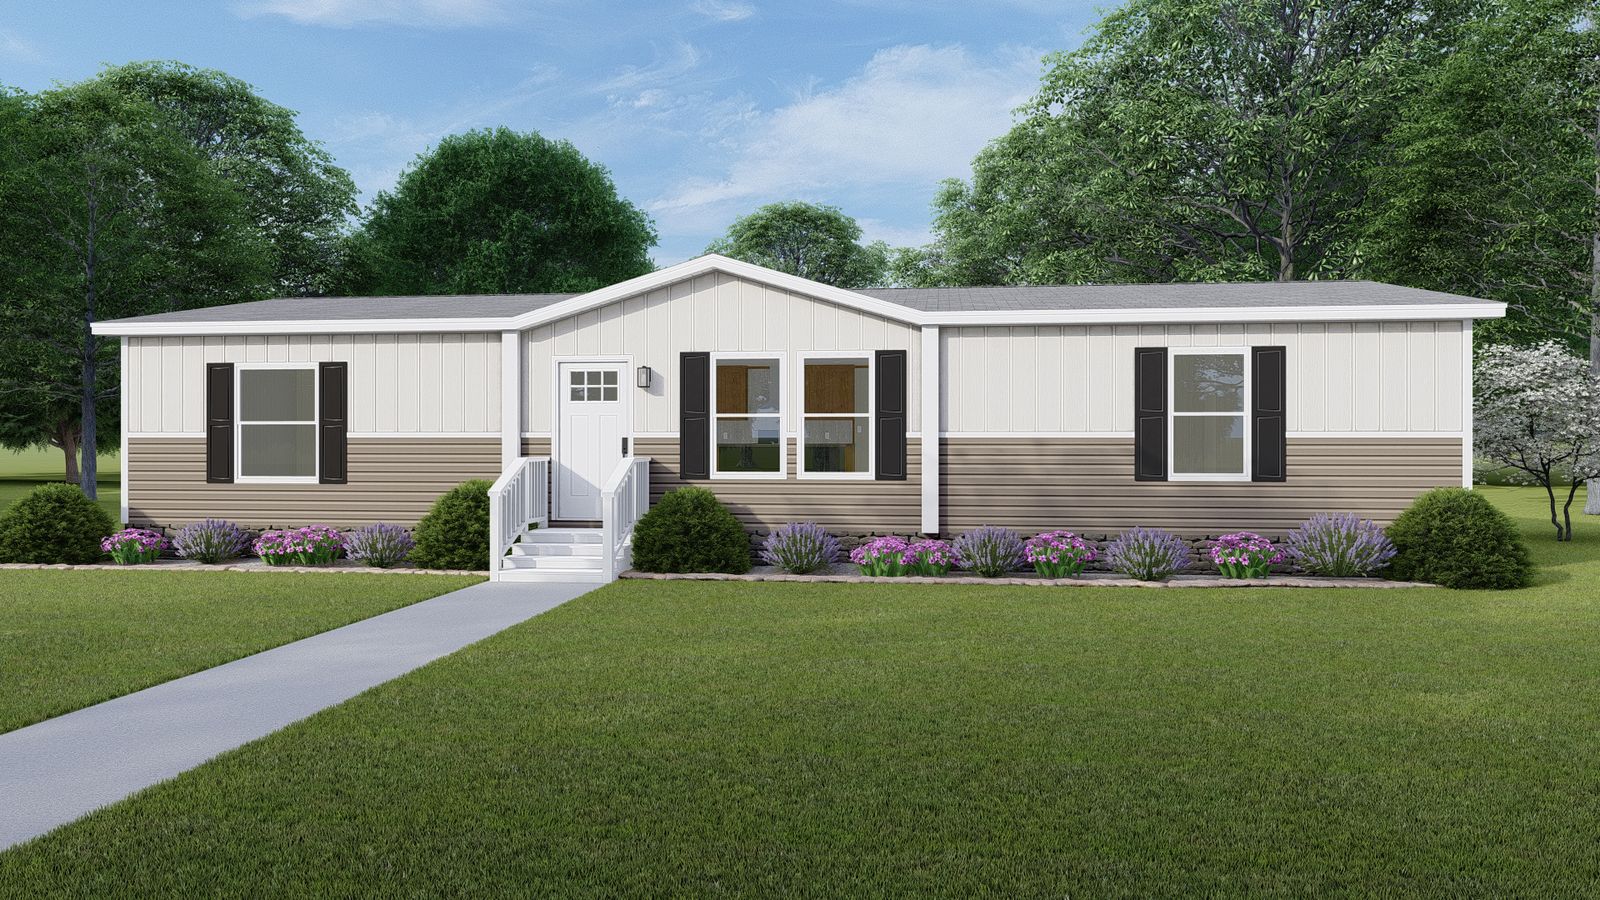
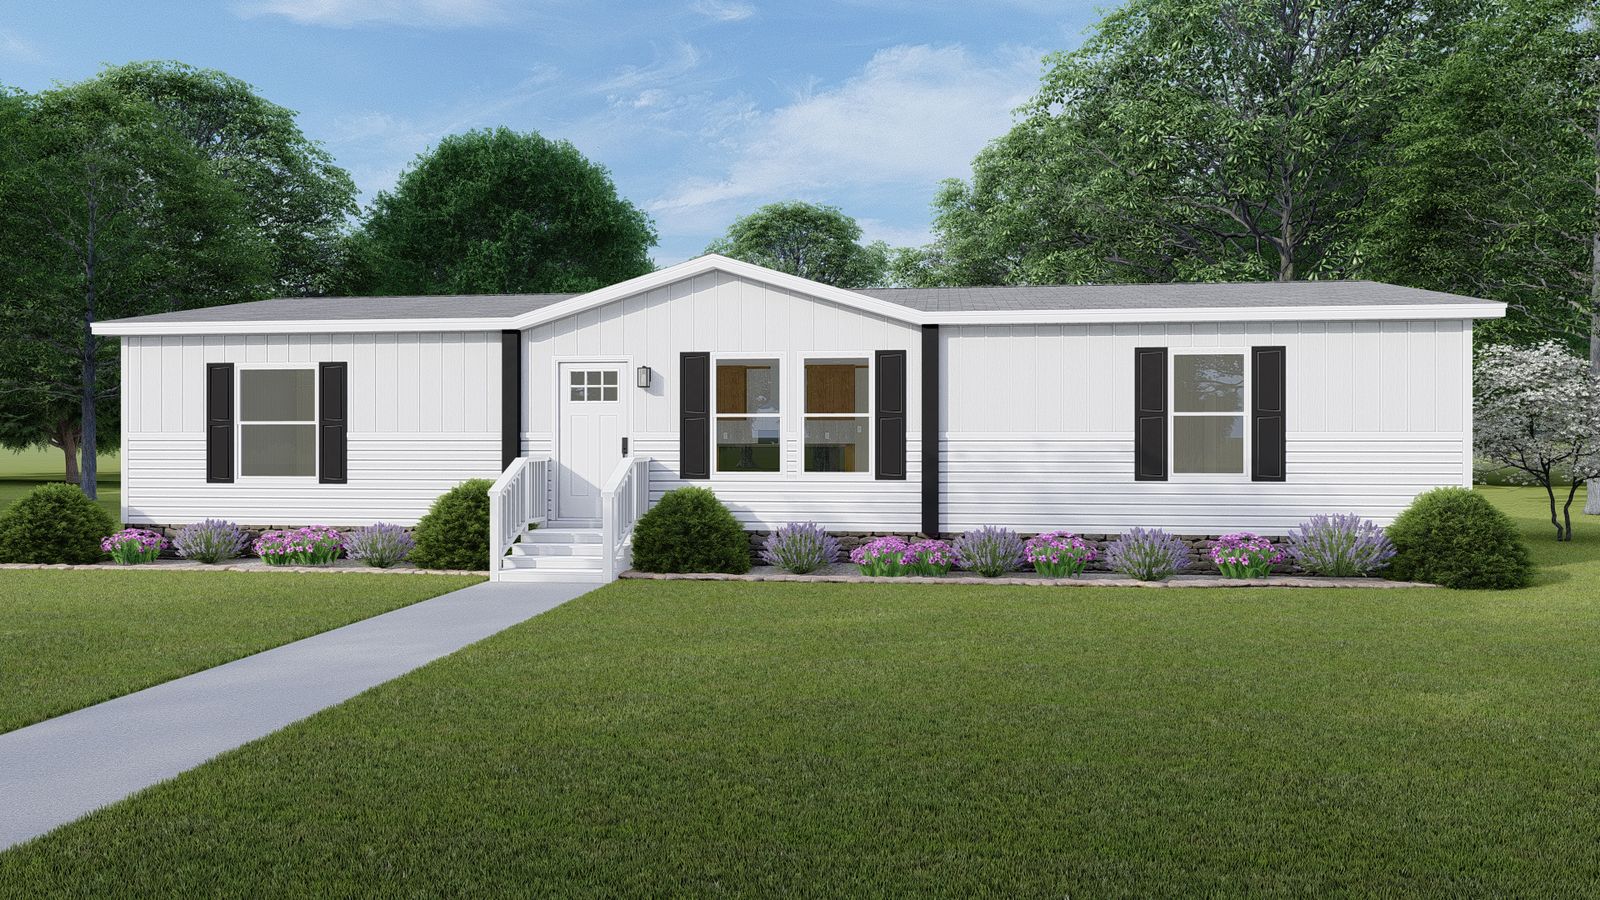
Front Door: 38X80 Craftsman Style In-Swing Front Door
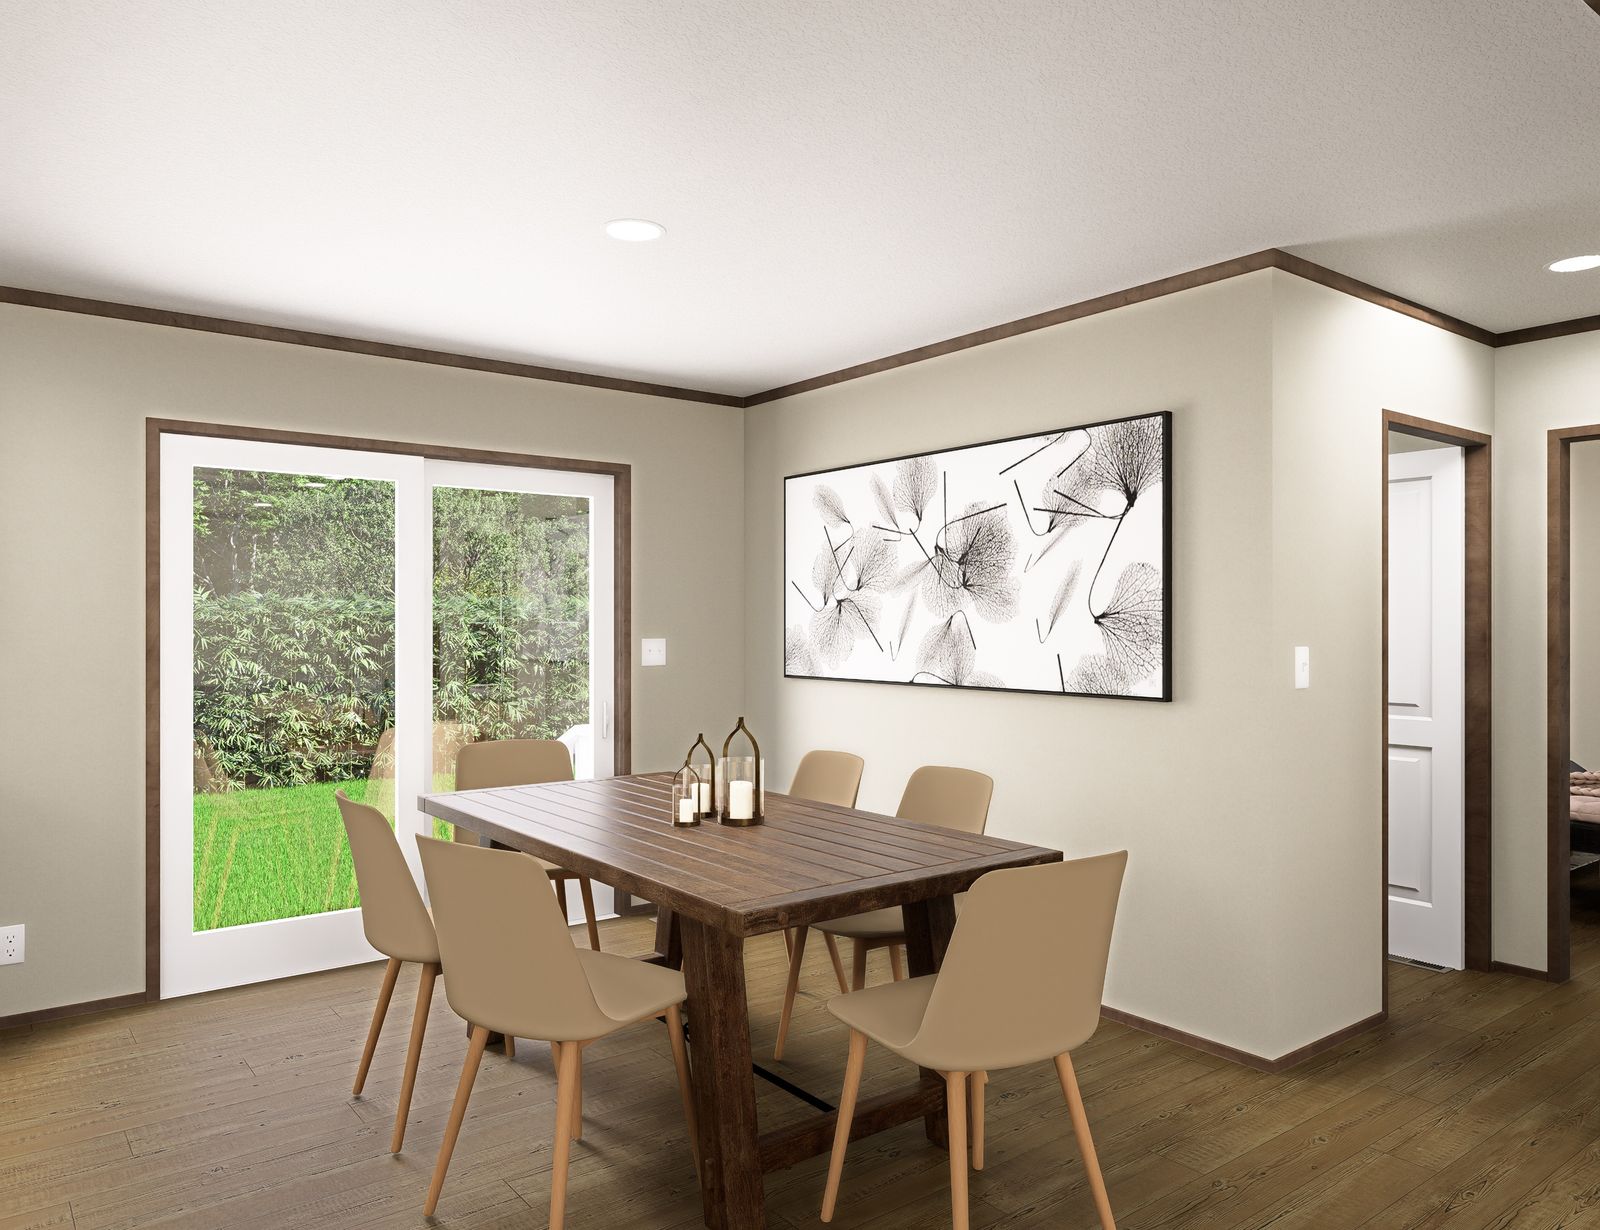
Rear Door: 34X80 Cottage In-Swing Rear Door
Shingles: 6 Pattern Shingle Fastening
Window Type: Lux Low E Thermo-Pane Windows
Exterior Lighting: Decorative Exterior Lantern Lights Front And Rear
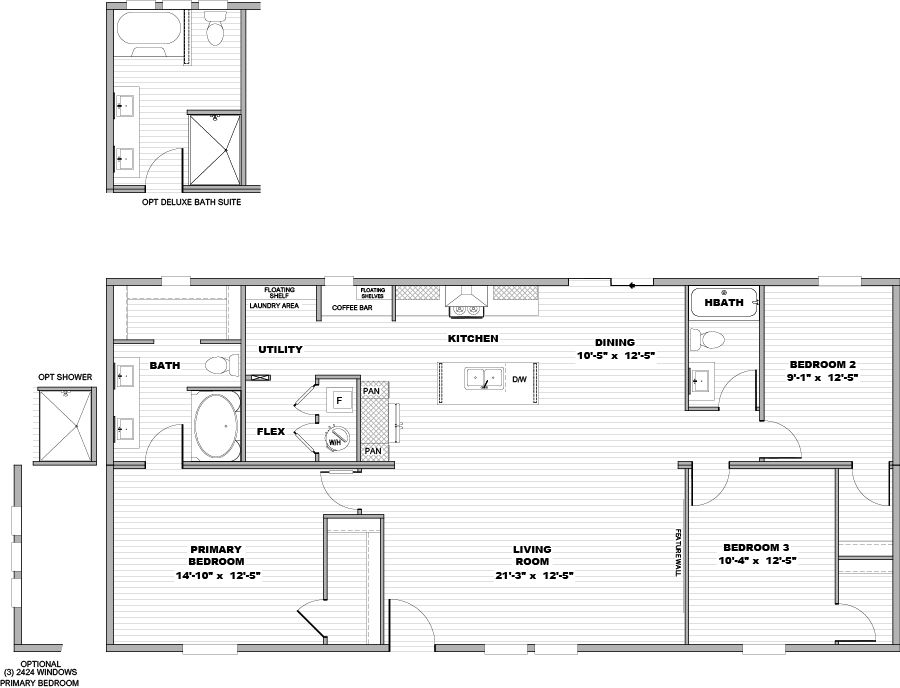
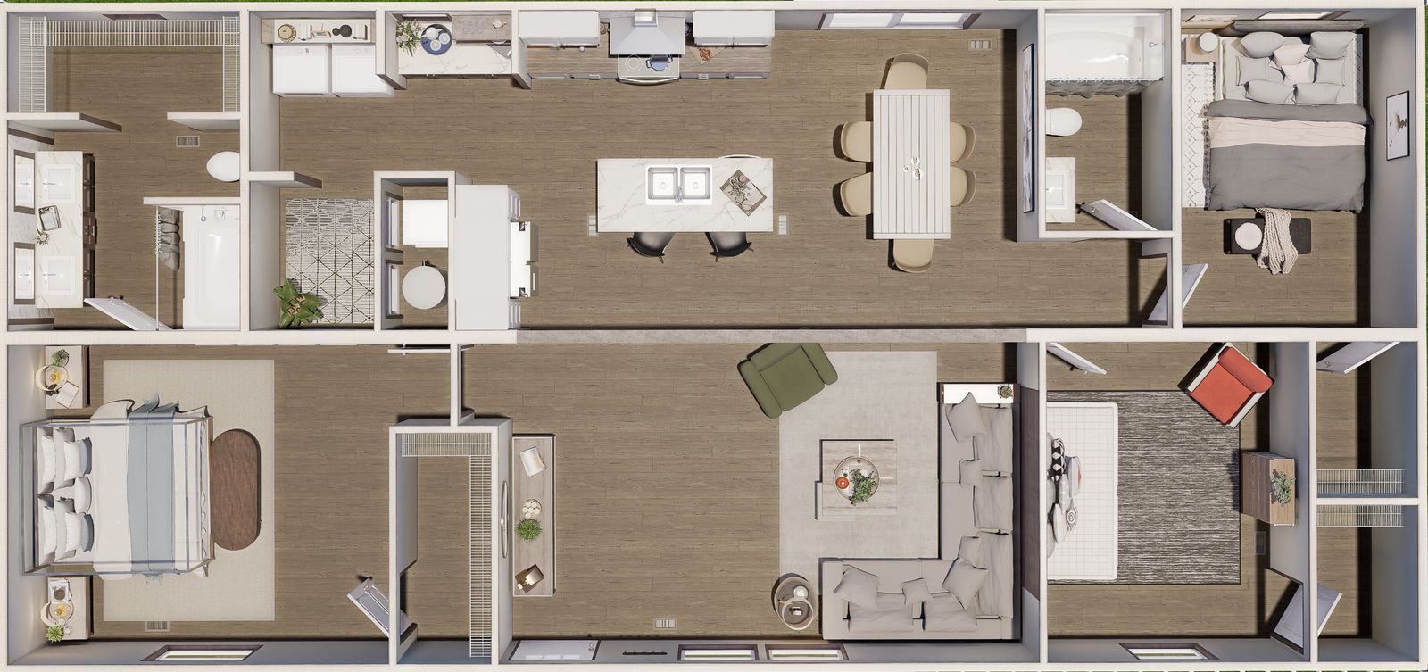
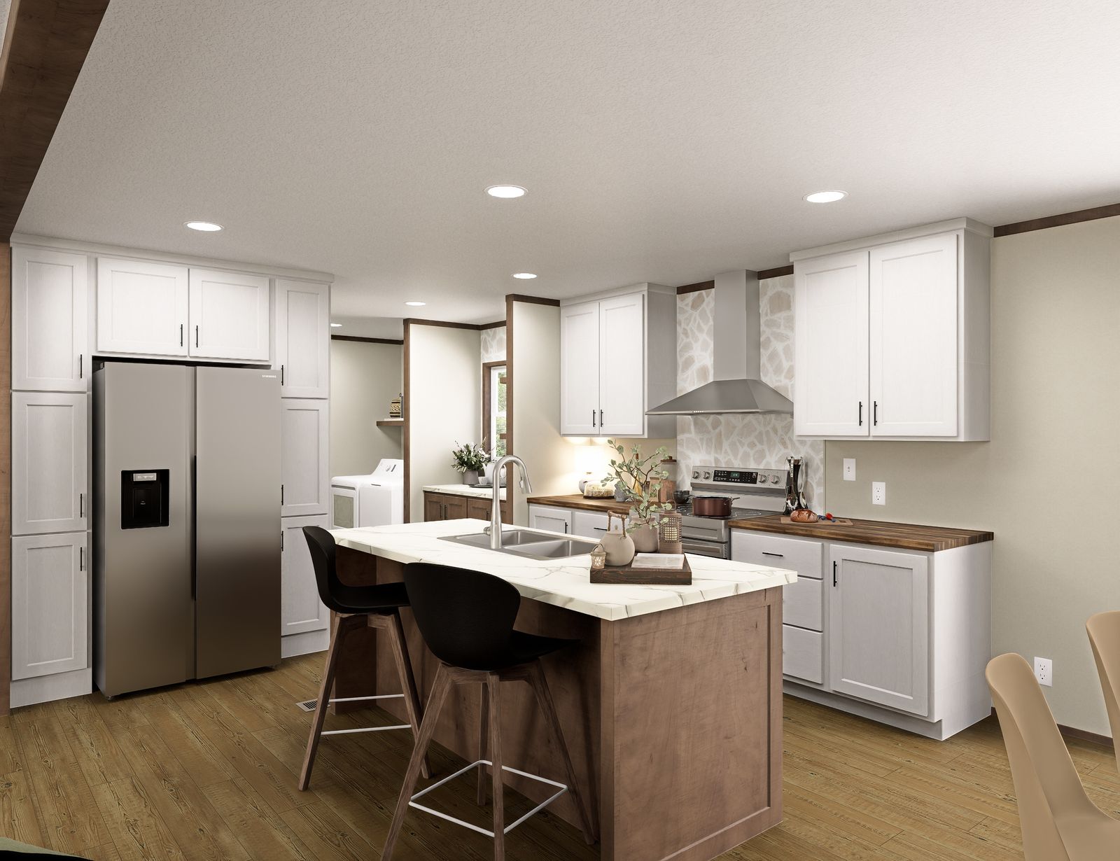
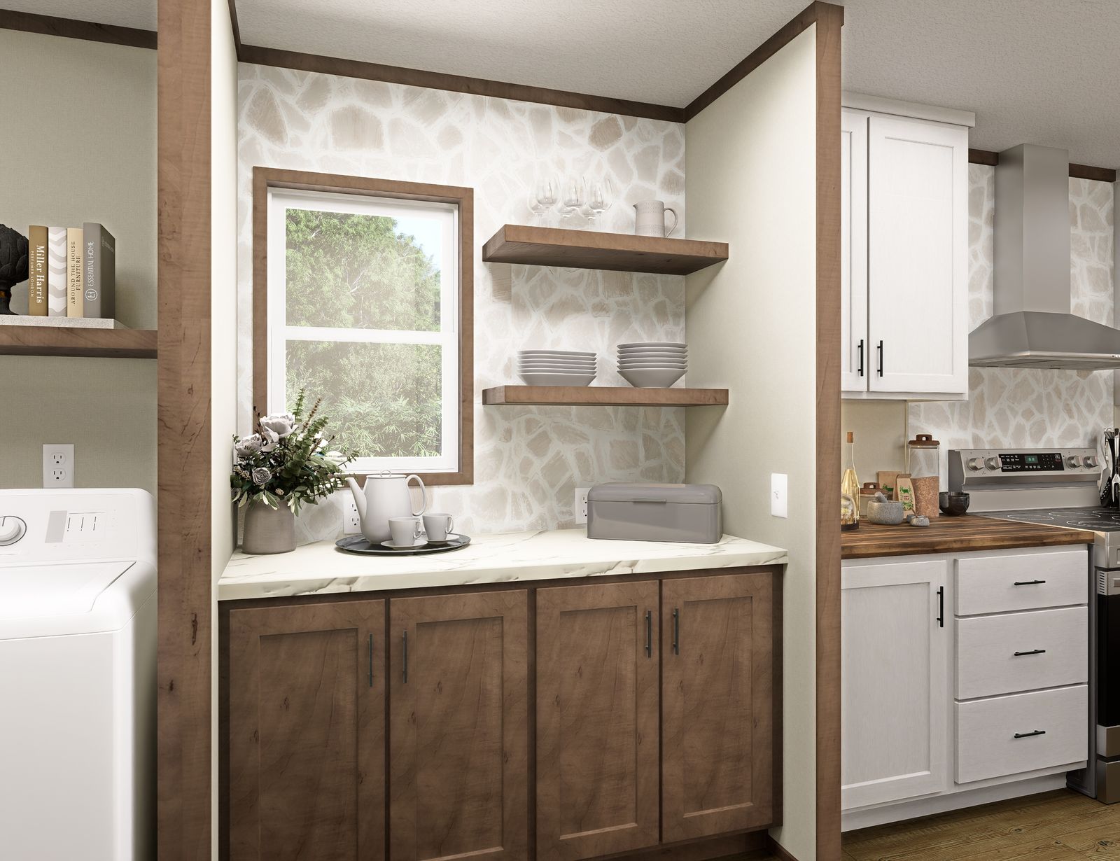
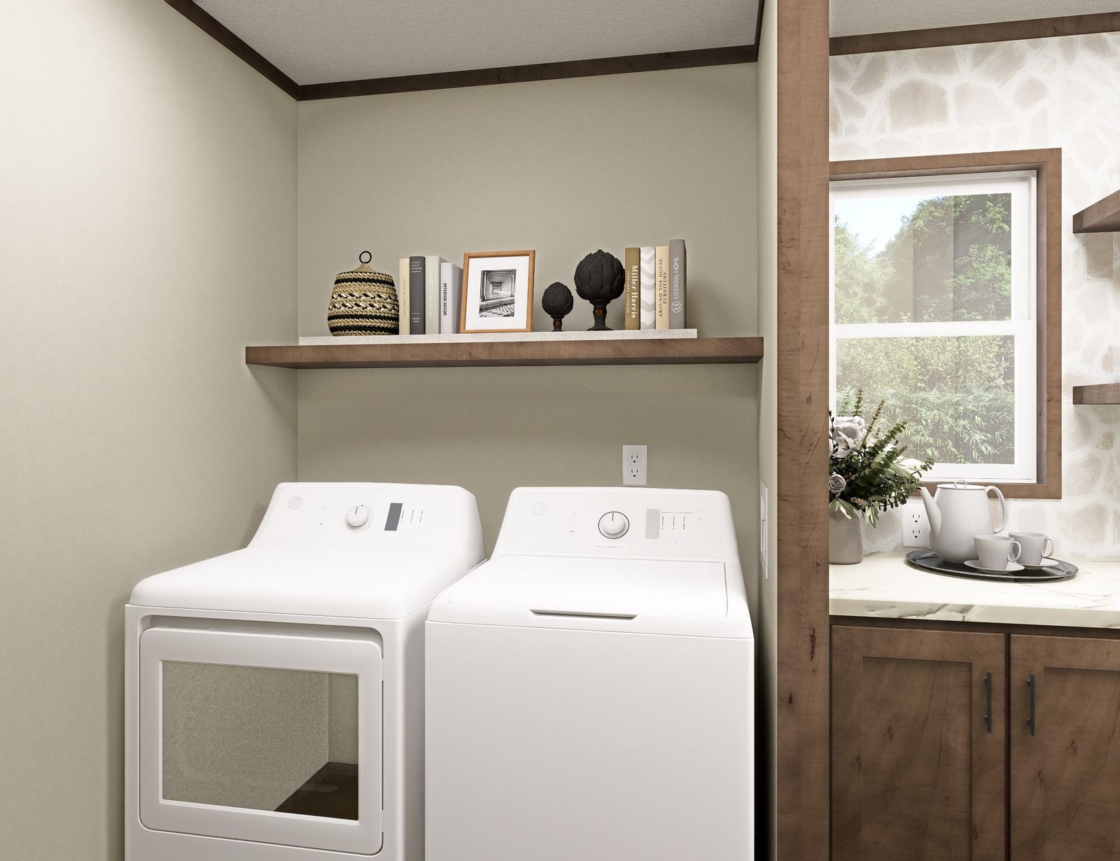
Additional Specs: Coffee Bar Area In Some Models / Fully Cabinet/Wall Encased Refrigerator / Pot And Pan Drawers In Each Drawer Bank / Duracraft Laundry Room Shelve
Shut Off Valves Throughout: Water Cut Offs At Plumbing Fixtures
Thermostat: Ecobee Smart Thermostat
Water Heater: Rheem 40 Gallon Dual-Element Water Heater
Water Shut Off Valves: Whole House Water Cut Off
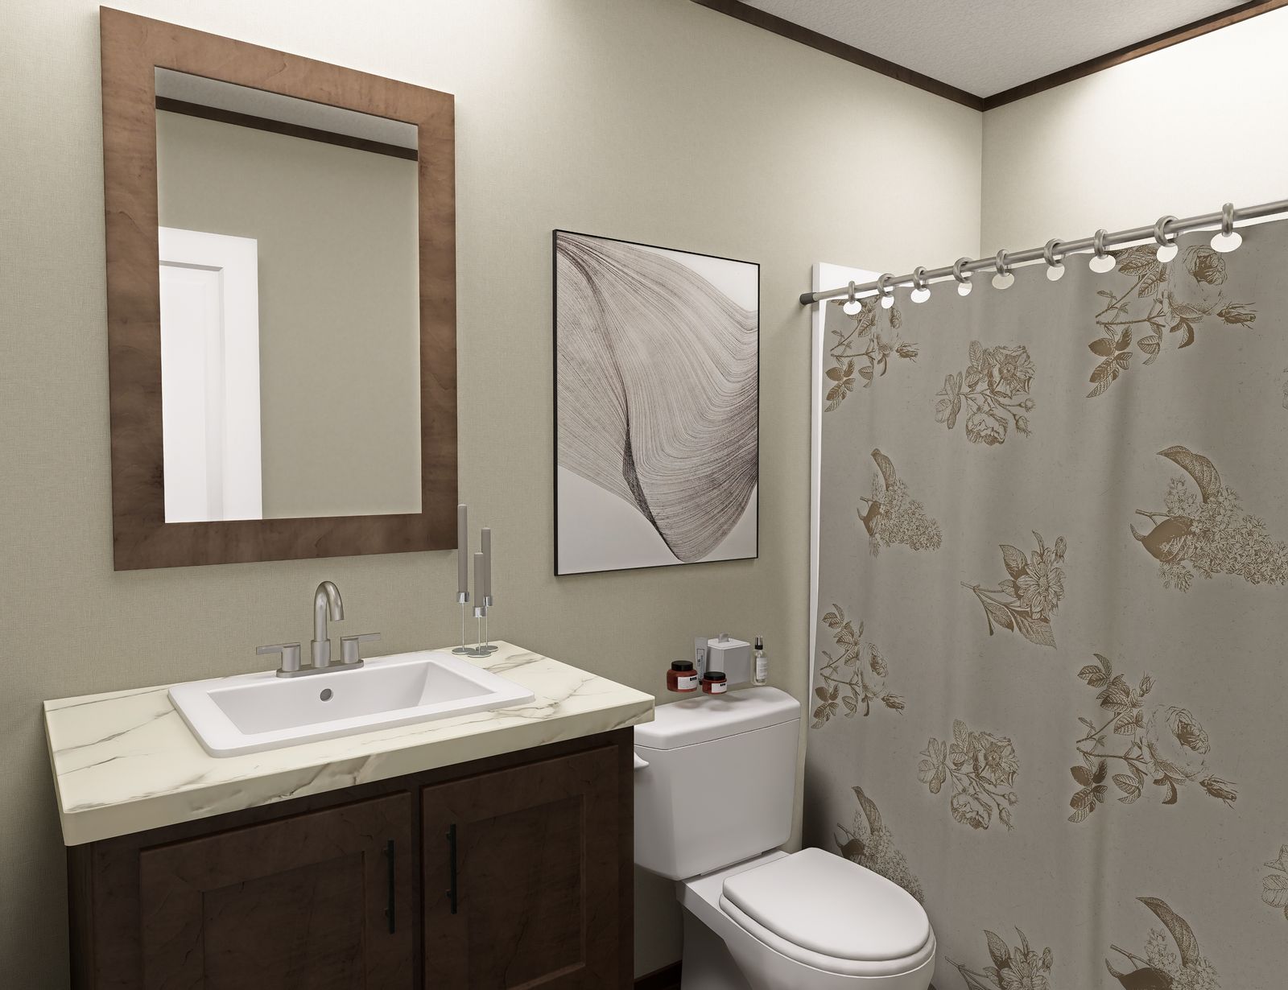
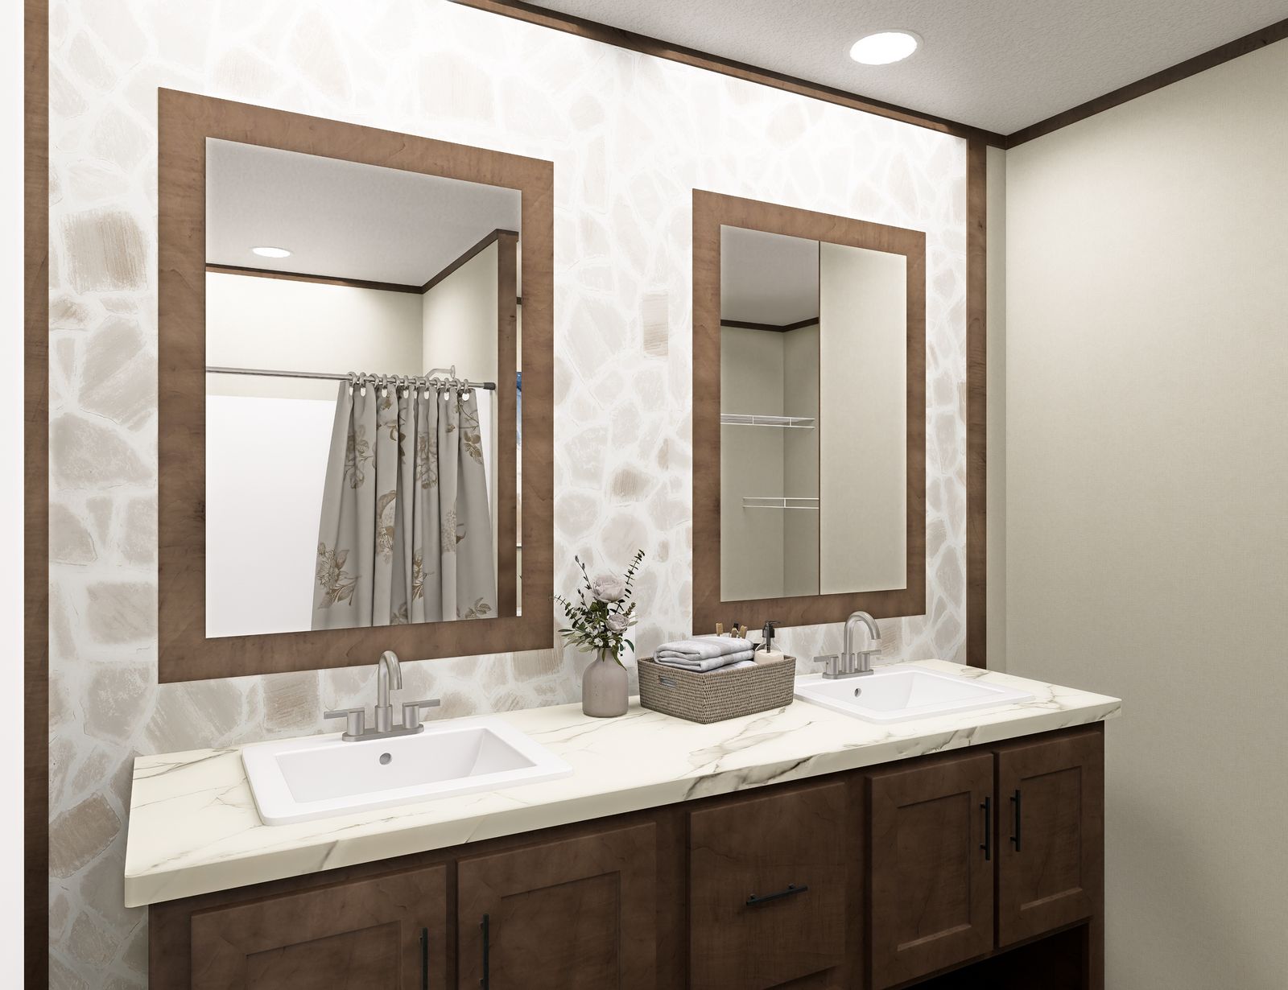
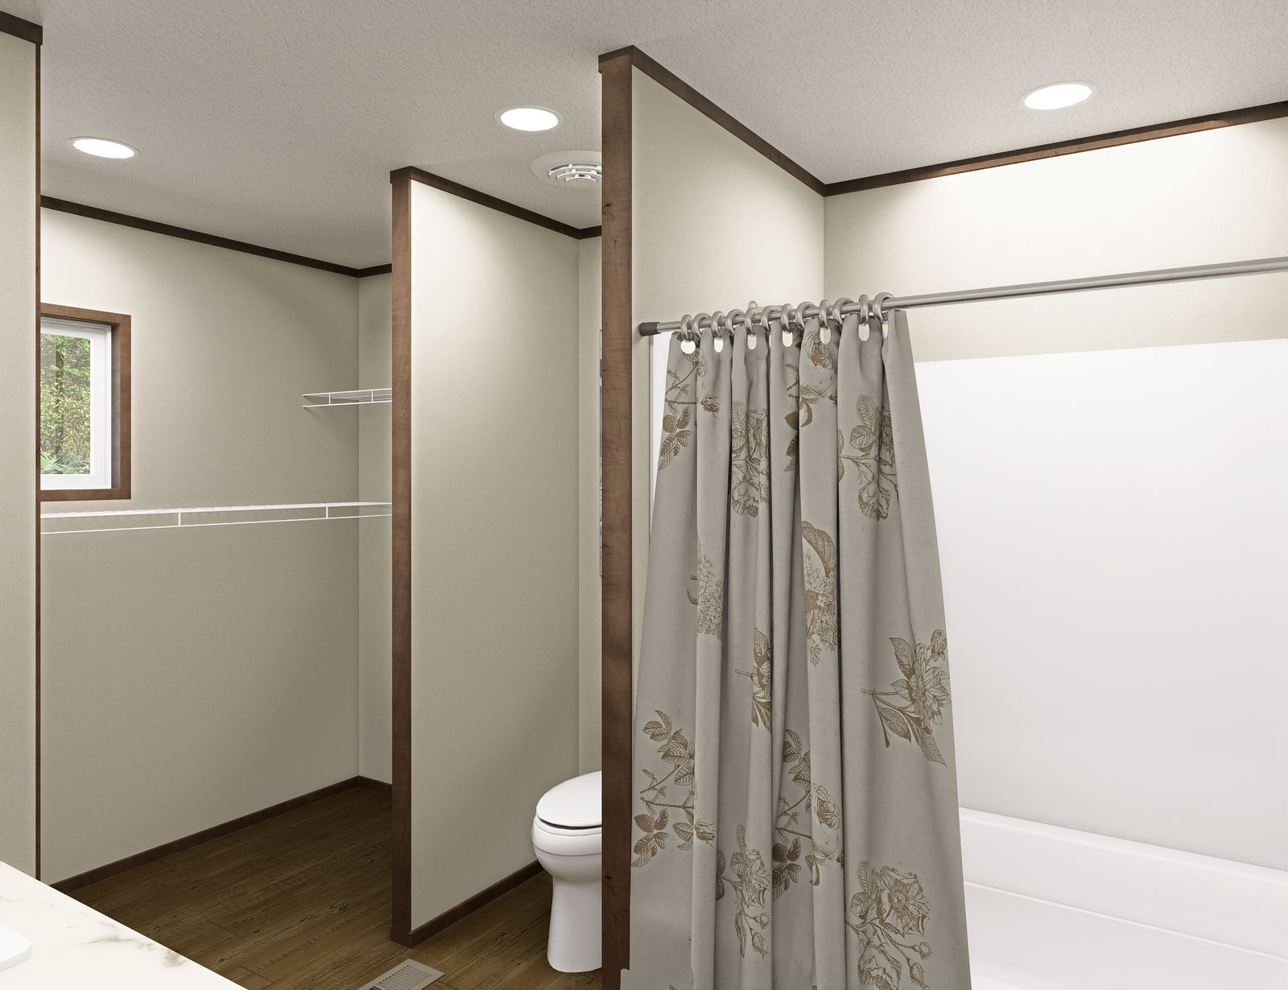
Bathroom Sink: Porcelain Oval Sinks In All Baths / Double Lavs In Master Baths
Bathroom Flooring: Lino Throughout
Bathroom Faucets: Pfister Metal Faucets Throughout
Bathroom Additional Specs: 3" Stile Mirror Trim
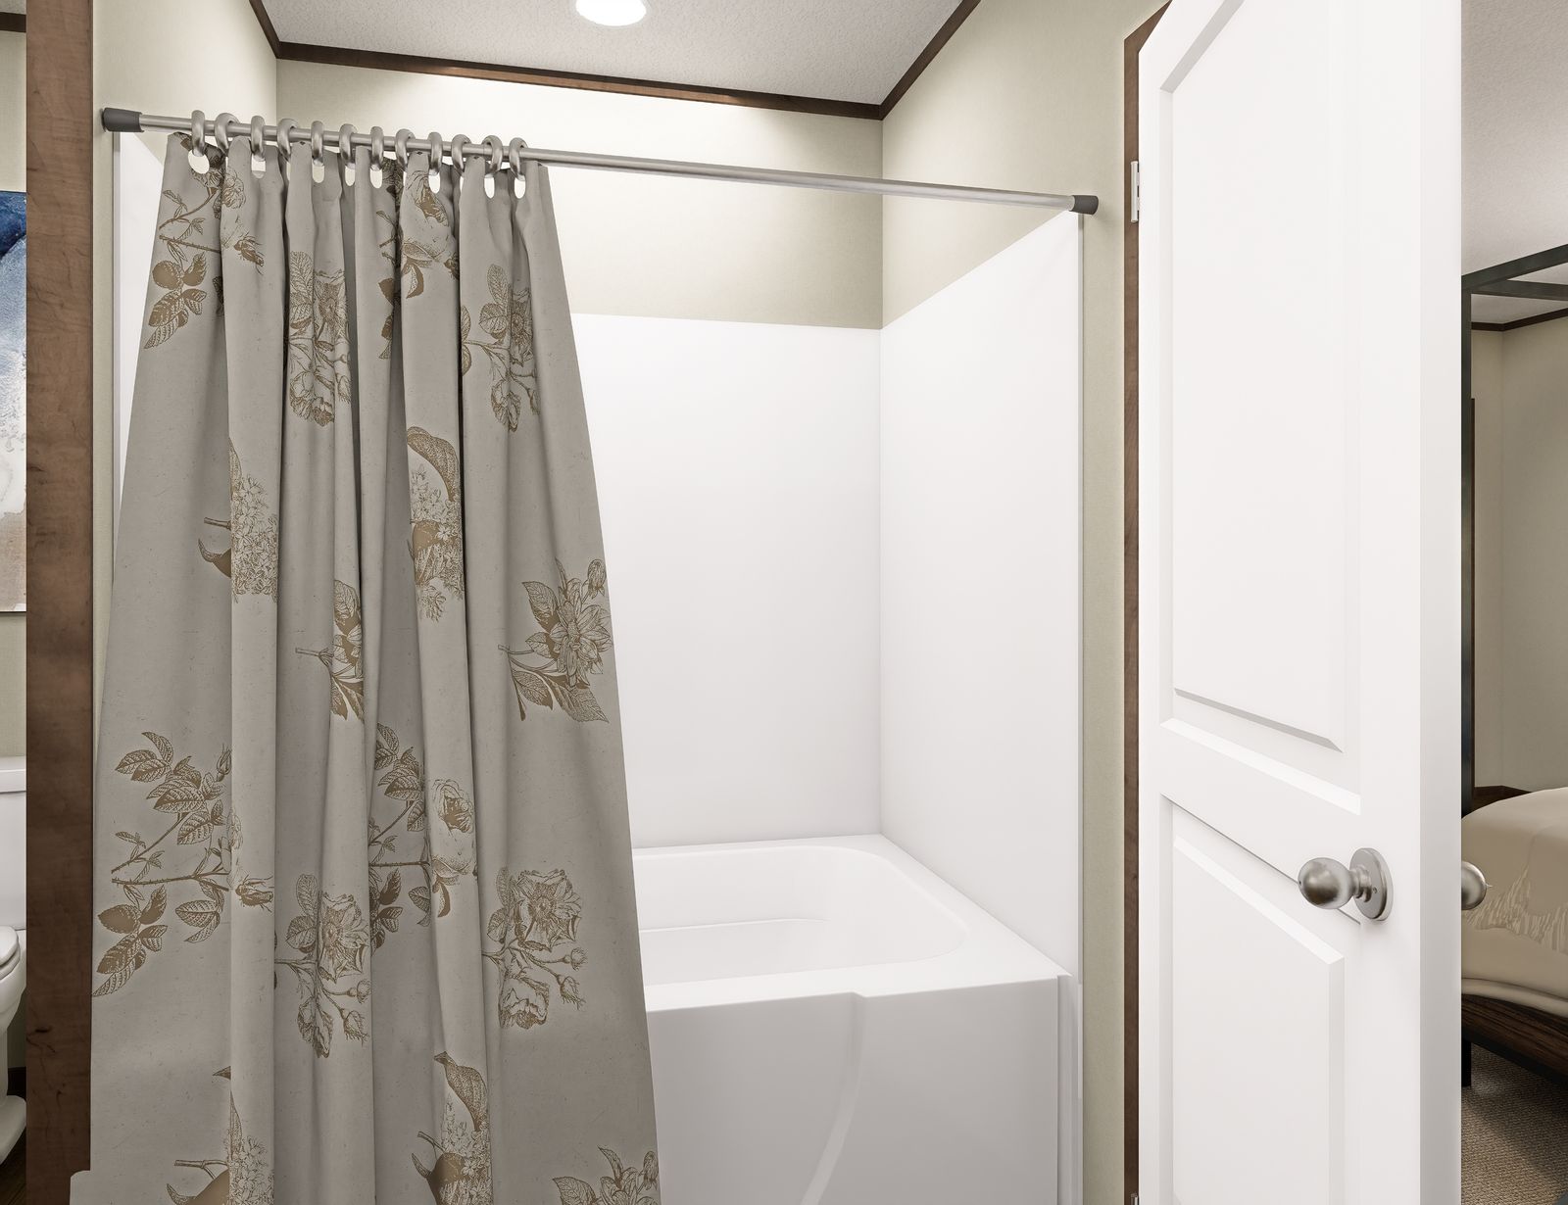
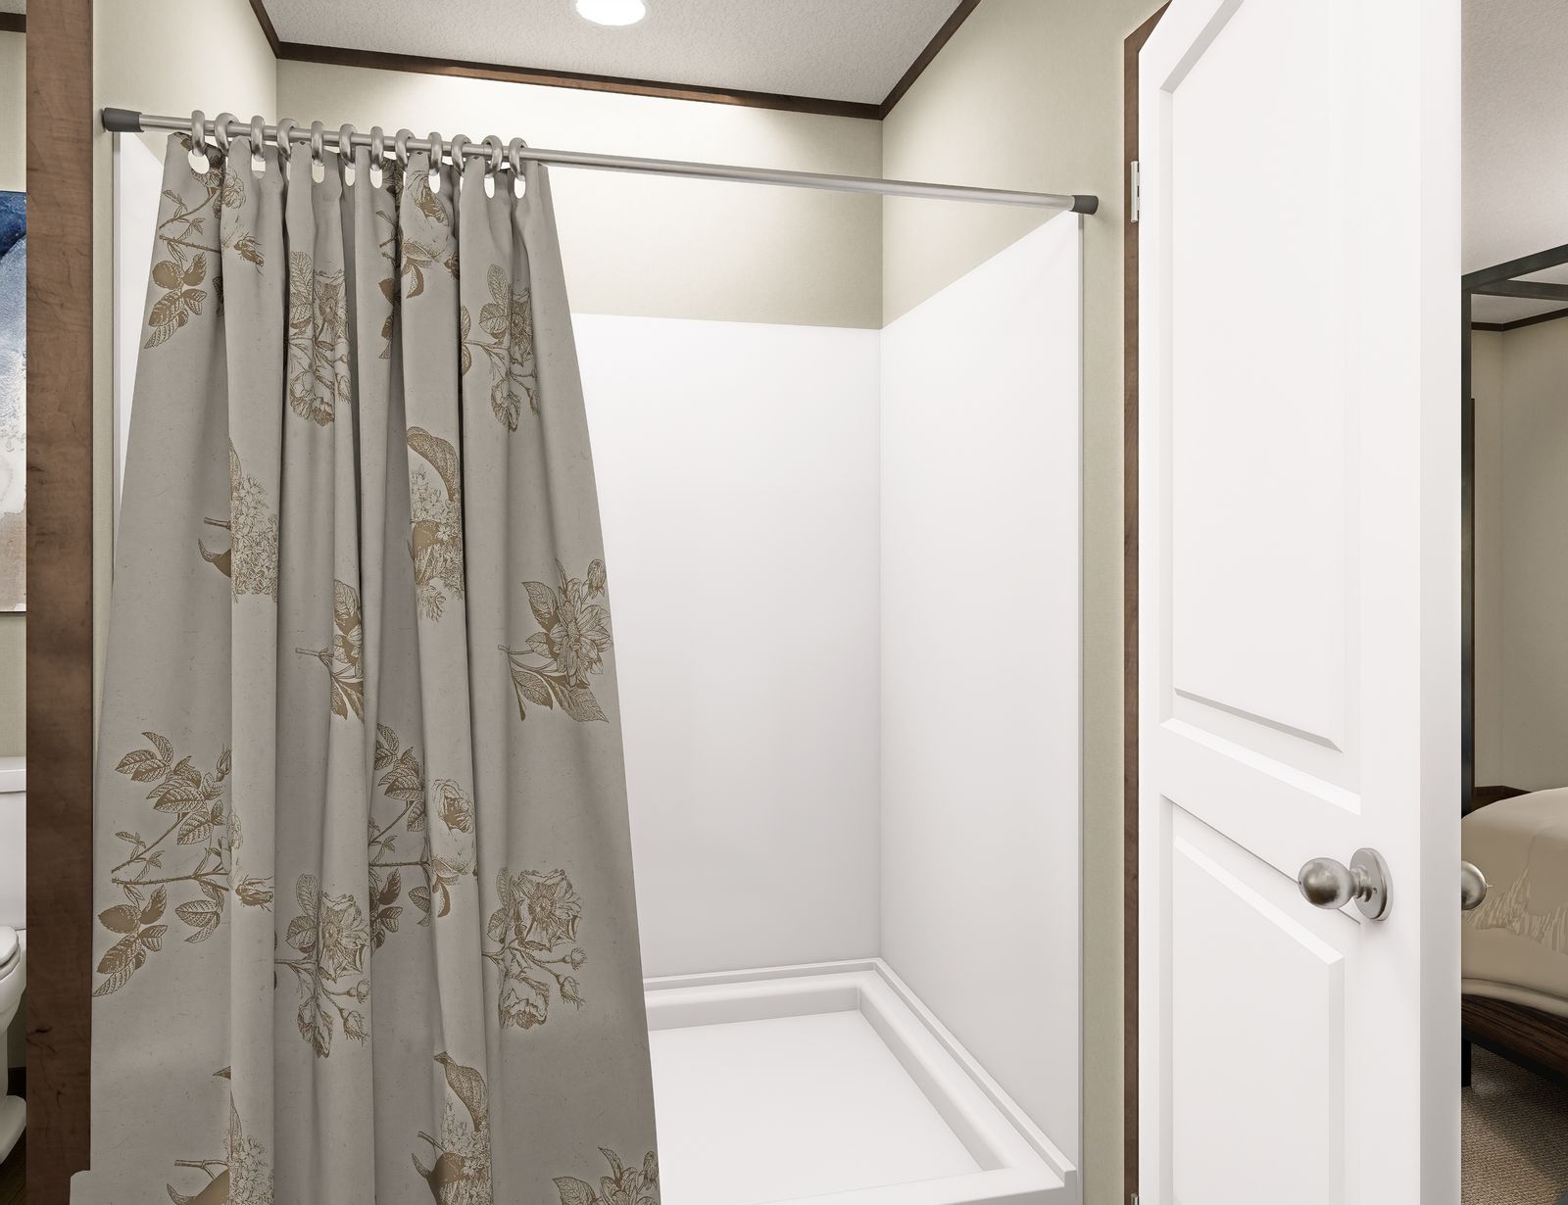
Bathroom Shower: 40X60 One Piece Fiberglass Soaker Tub/Shower
Bathroom Bathtubs: Porcelain Over Steel Tub In Guest Bath
Kitchen Sink: Double Bowl 8" Deep Stainless-Steel Kitchen Sink
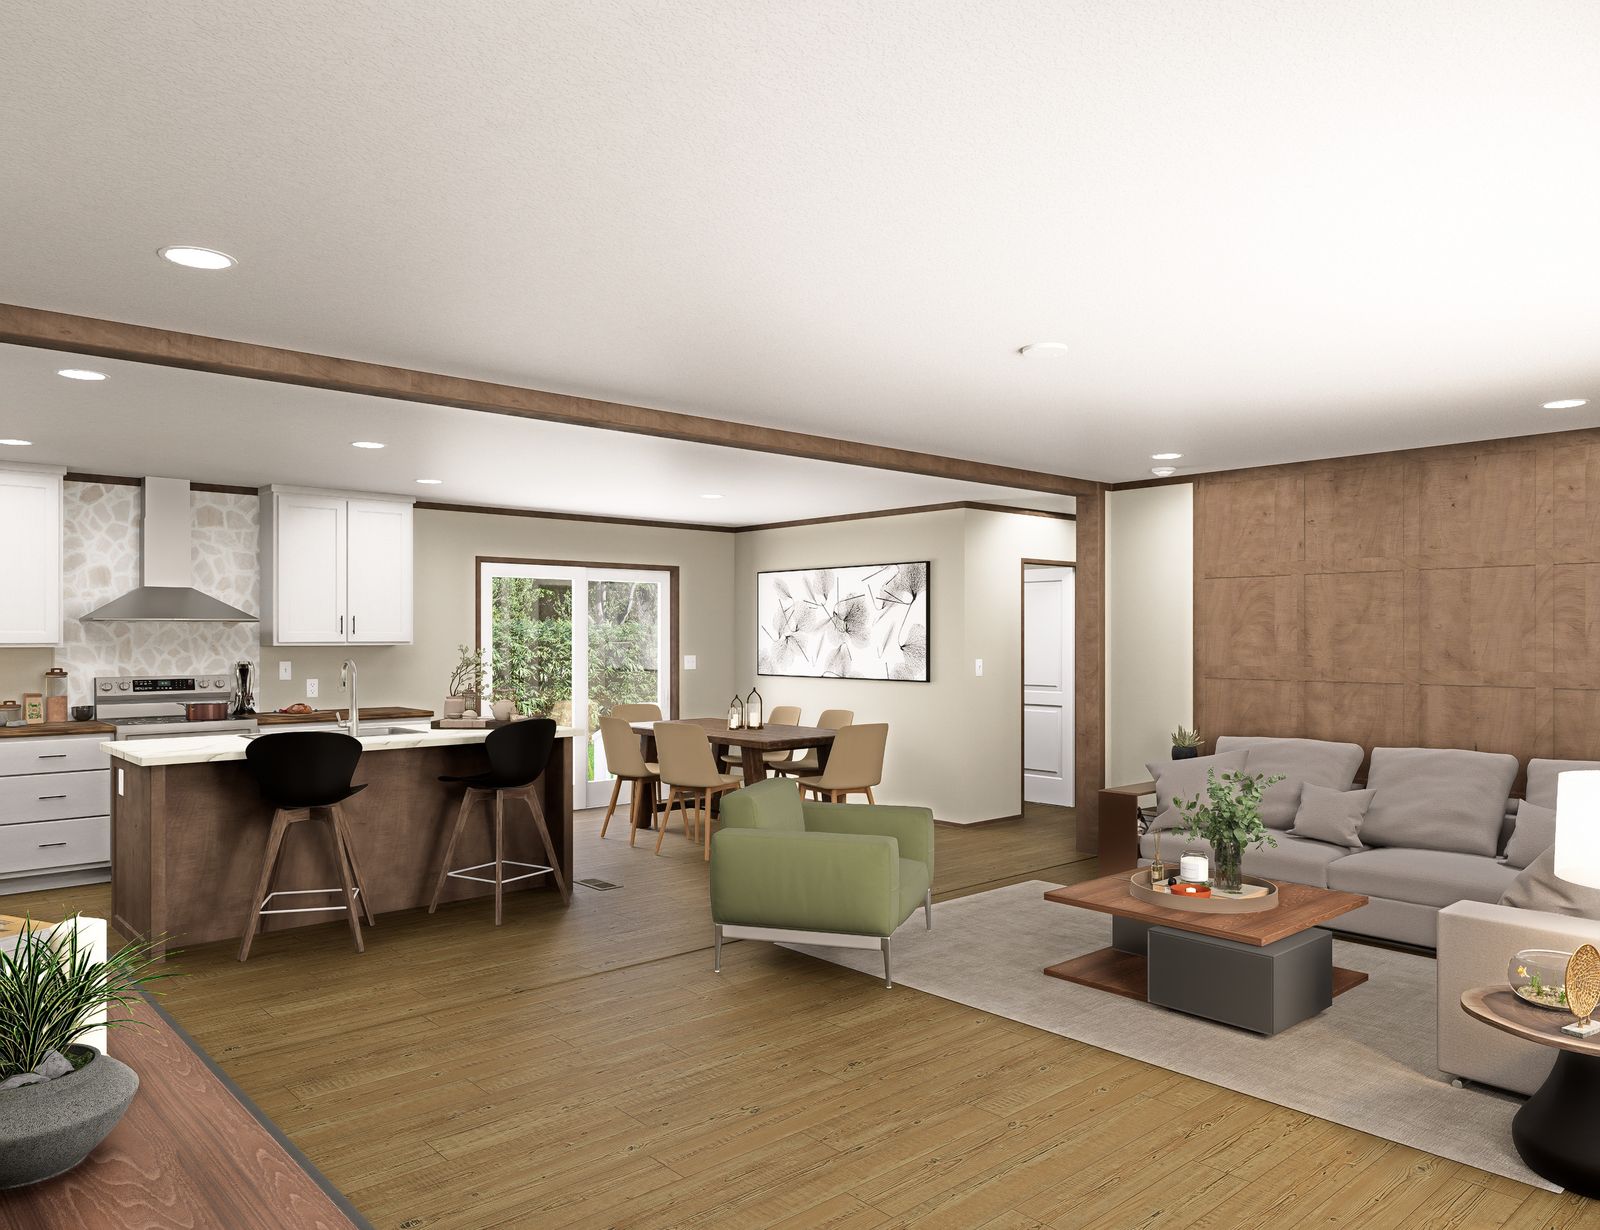
Kitchen Range Hood: Stainless Steel Designer Rangehood
Kitchen Flooring: Lino Throughout
Kitchen Faucets: Gooseneck Pfister Kitchen Faucet With Pull Out Sprayer
Kitchen Dishwasher: Dishwasher Standard
Kitchen Cabinetry: 42" Duracraft Overhead Lined Cabinets / Picture Frame Style Duracraft Cabinet Doors
Kitchen Additional Specs: Stainless Steel Appliances / Plumbed For Icemaker / Kitchen Island Standard
Interior Doors: 30" Raised 2 Panel Interior Doors
Interior Lighting: LED Can Lights Throughout / Switched Lights In Walk In Closets
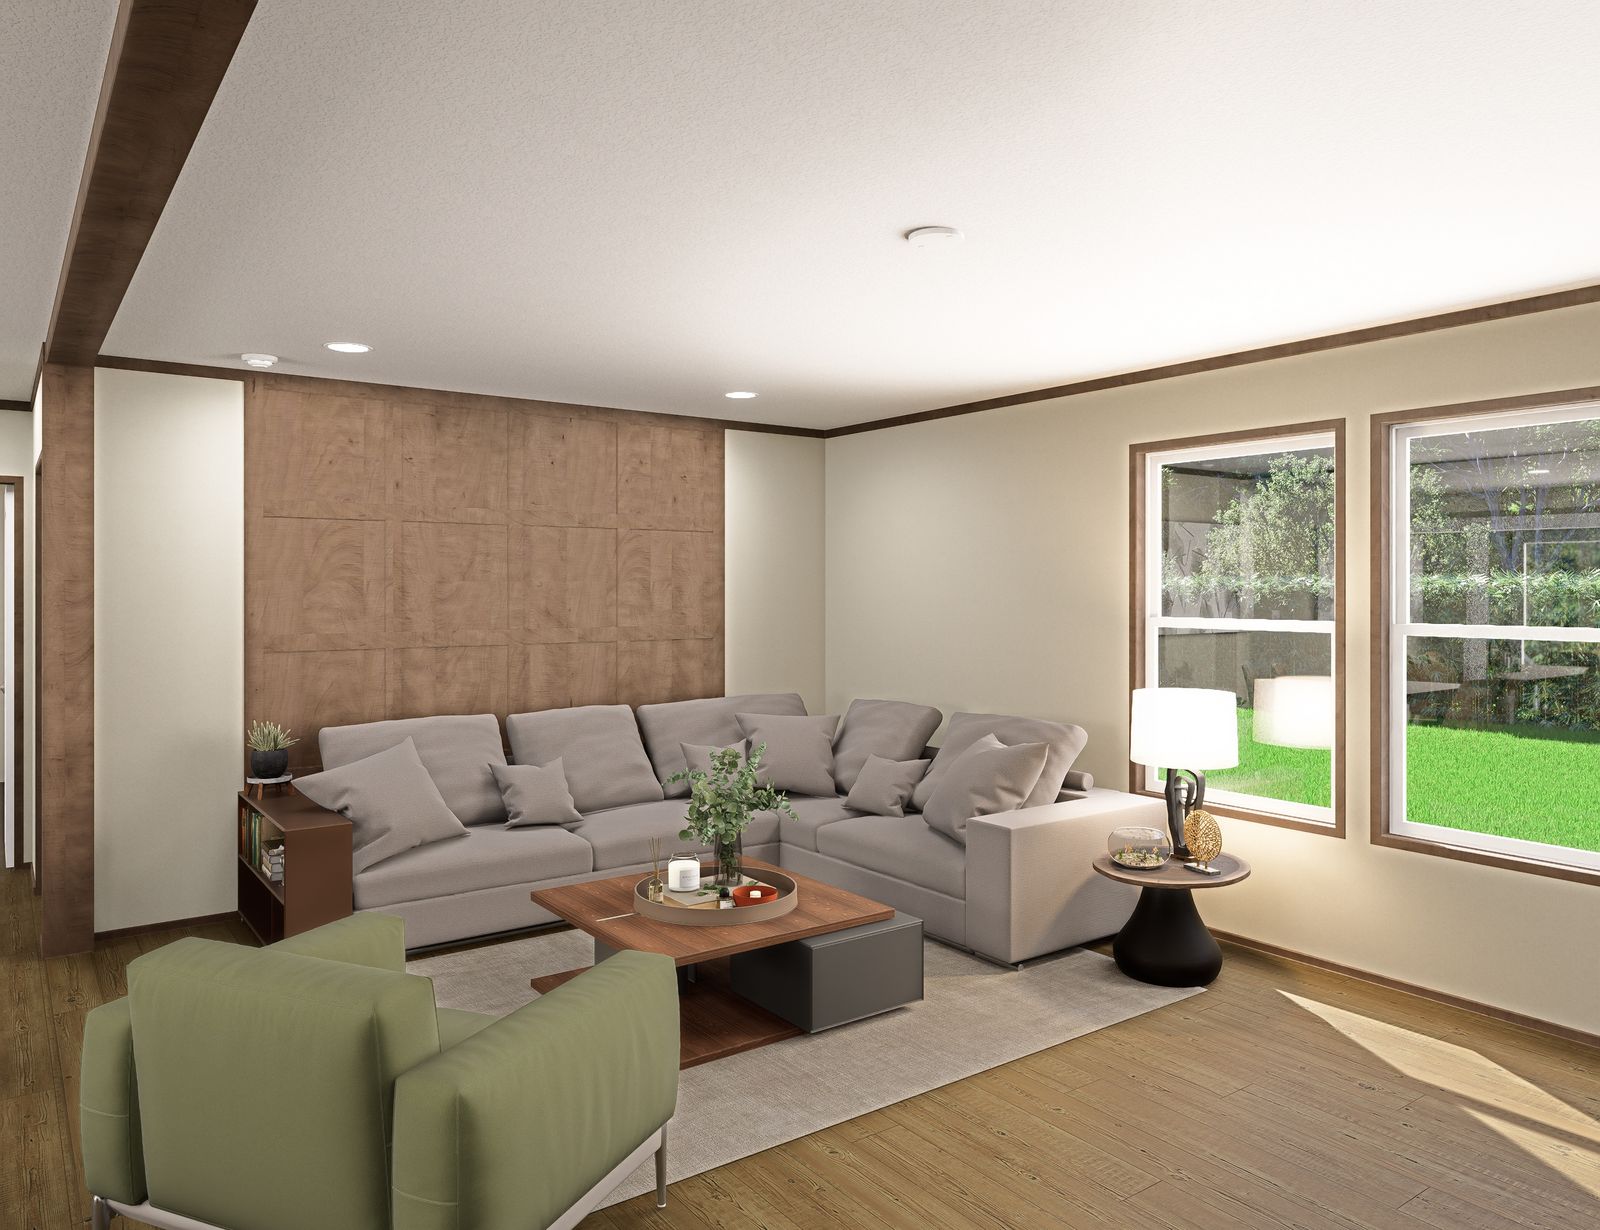
Window Decor: Framed Décor Wall In Living Area