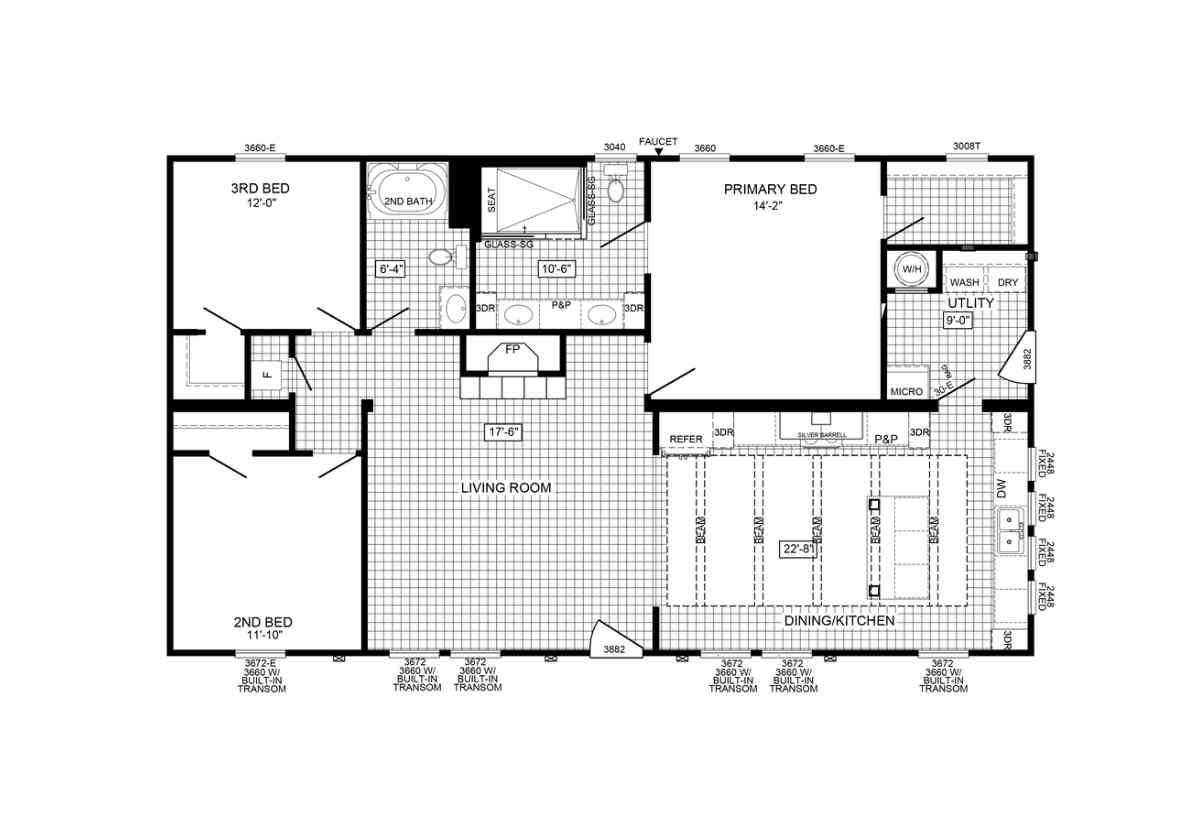
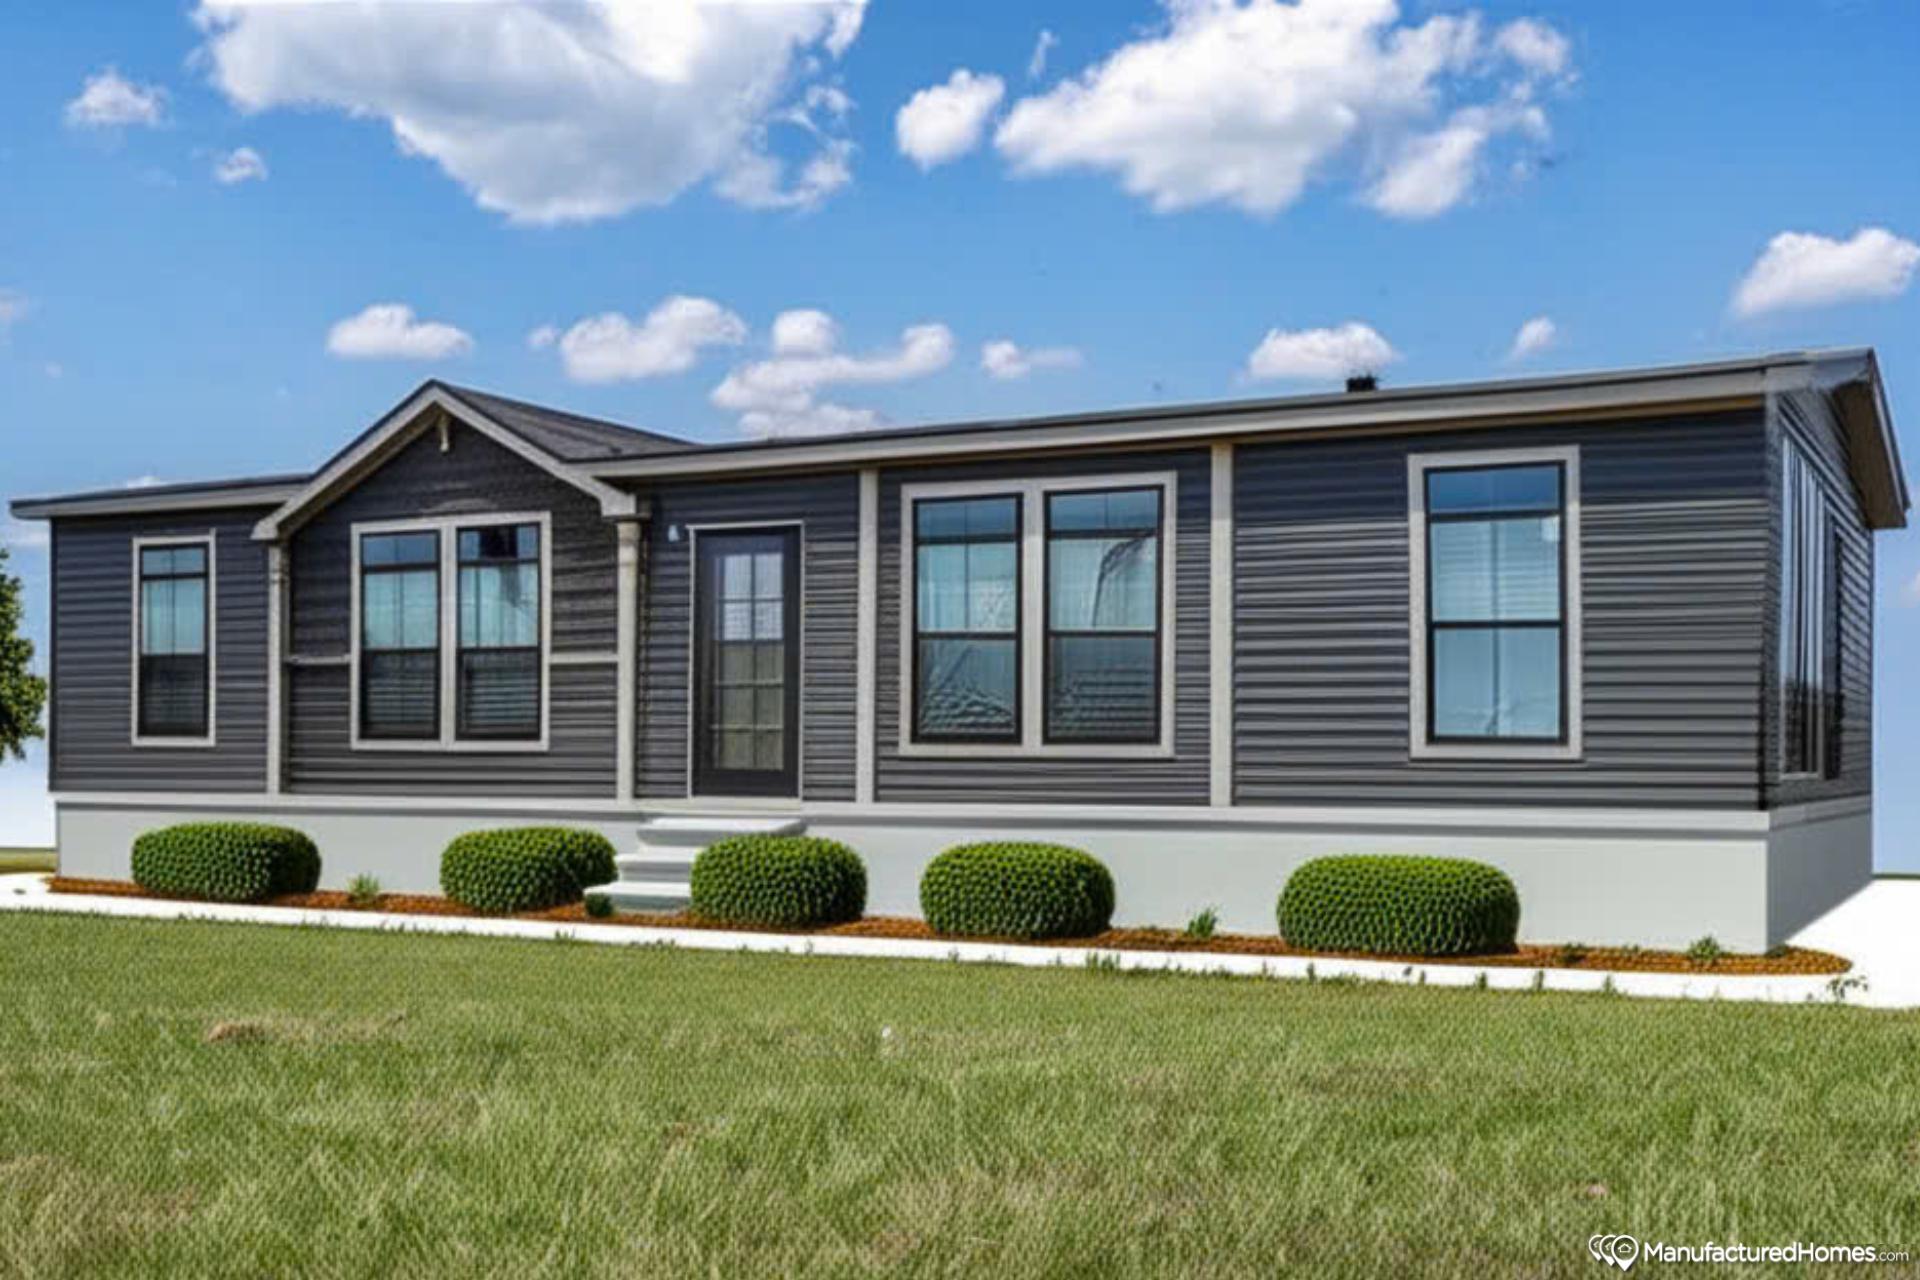
BEDS: 3 BATHS: 2.00 SQ FT: 1560 W X L: 32′ 0″ x 52′ 0″
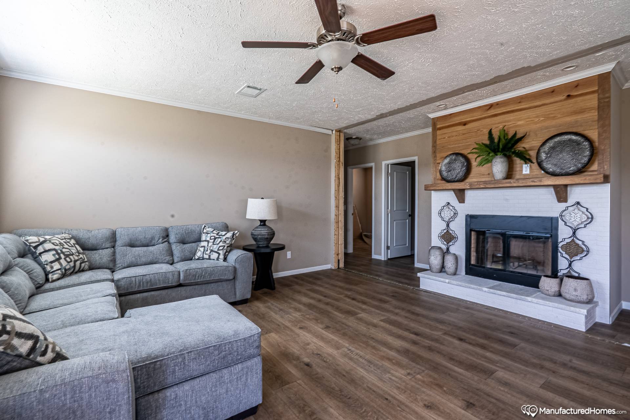
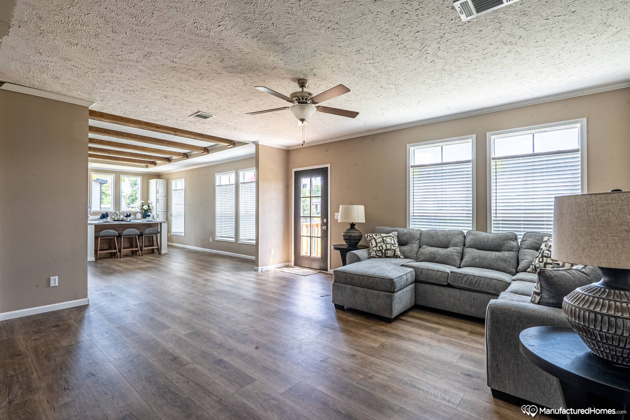
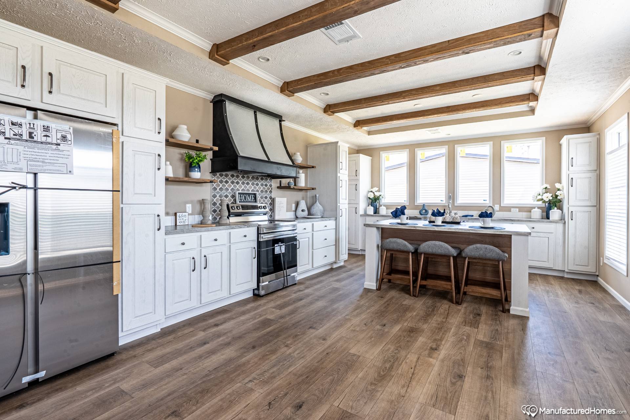
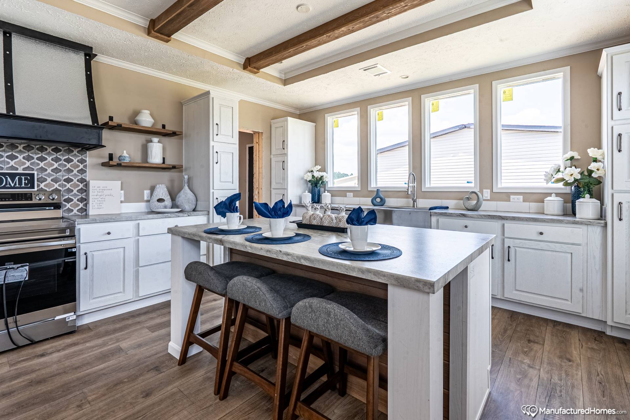
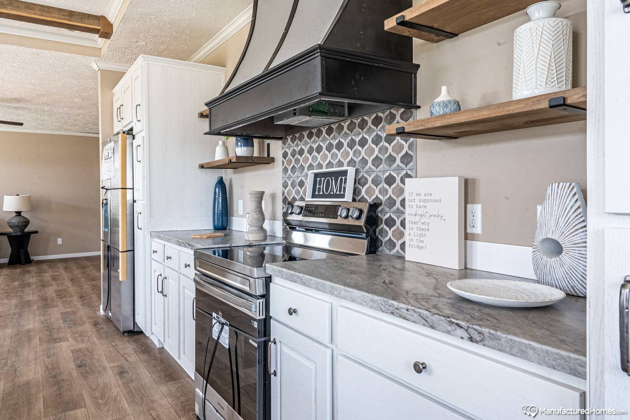
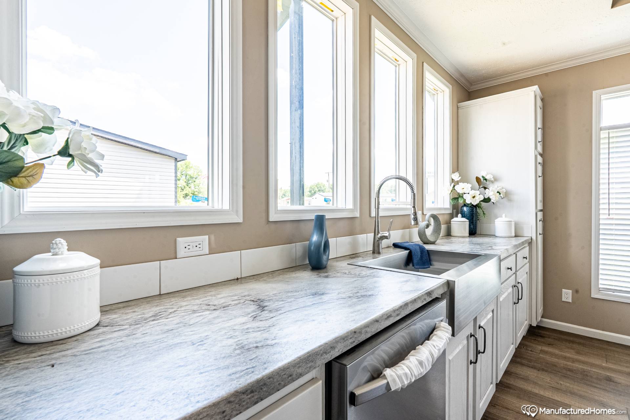
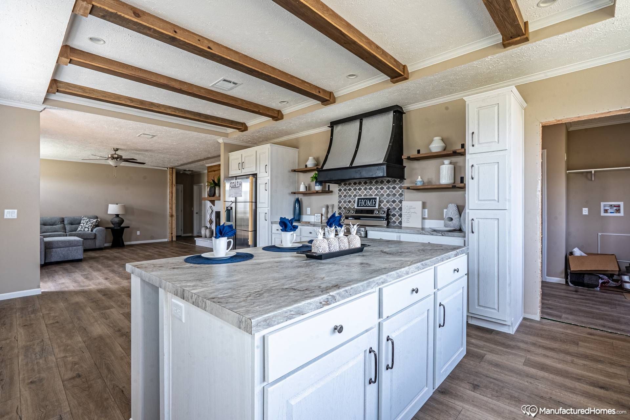
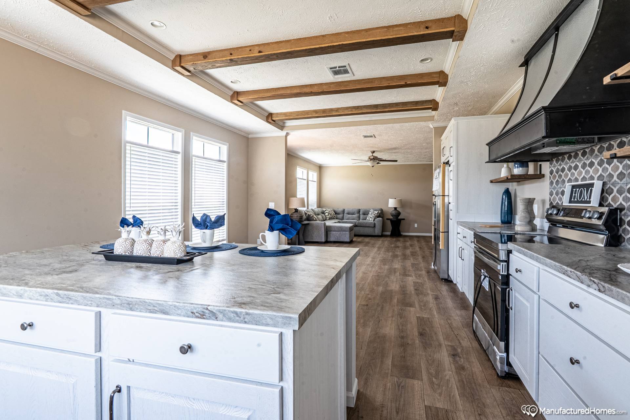
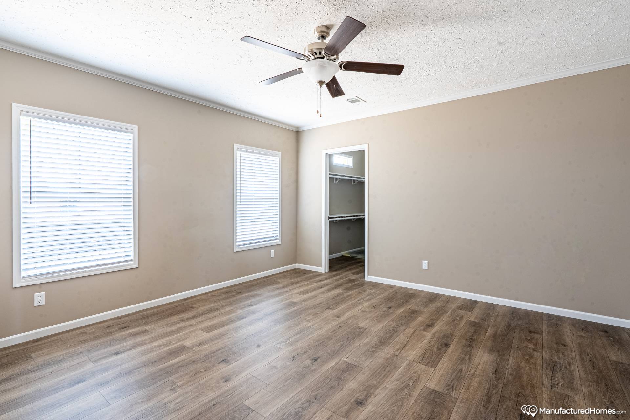
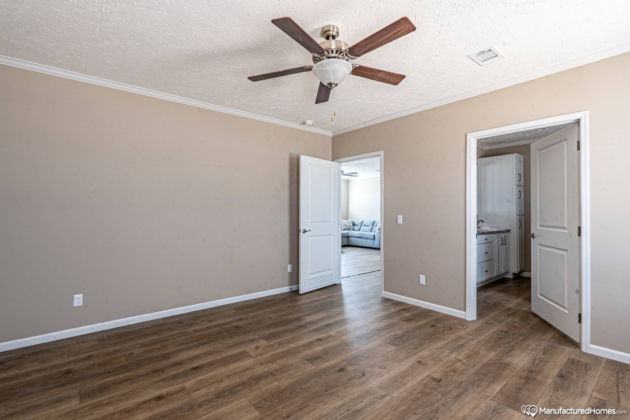
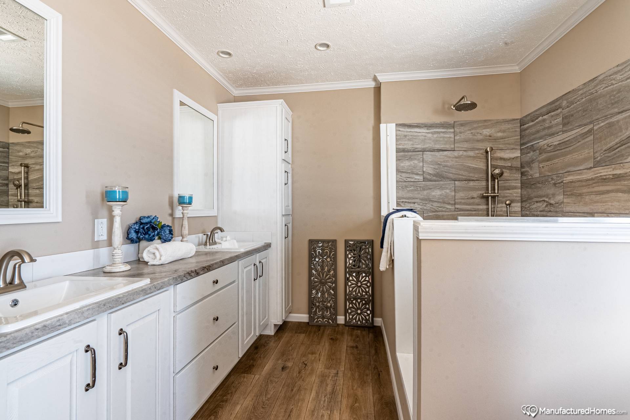
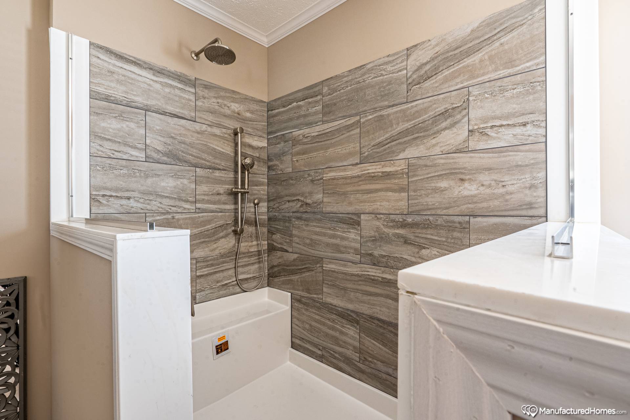
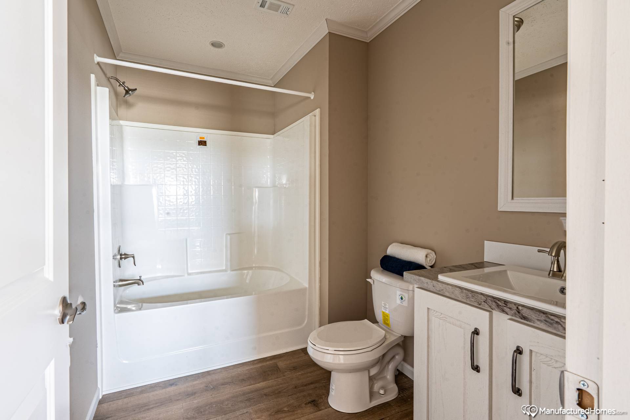
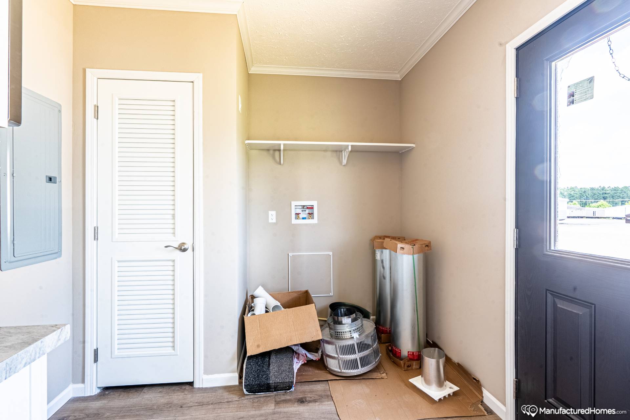
The Energy Homes / The Bandon 74NRG32523AH built by Southern Energy is a 3-bedroom, 2-bathroom multi-section manufactured home with 1560 square feet on a 52-foot frame. A fireplace anchors the open living room, and the kitchen island sits beneath a pair of exposed ceiling beams shared with the connected dining area. The primary suite’s own bath includes a glass-enclosed shower, and the utility room sits just off the kitchen with its own washer and dryer hookups.
Share to Facebook
Specifications
No specification data available
Photo Gallery
Layout
Interior
Interior
Interior
Interior
Interior
Interior
Interior
Interior
Interior
Interior
Interior
Interior
Interior
Interior
Interior
Interior
Tours & Videos
Matterport Tour
Please note:
All sizes and dimensions are nominal or based on approximate builder measurements. Herrington's LLC reserves the right to make changes due to any changes in material, color, specifications, and features anytime without notice or obligations.