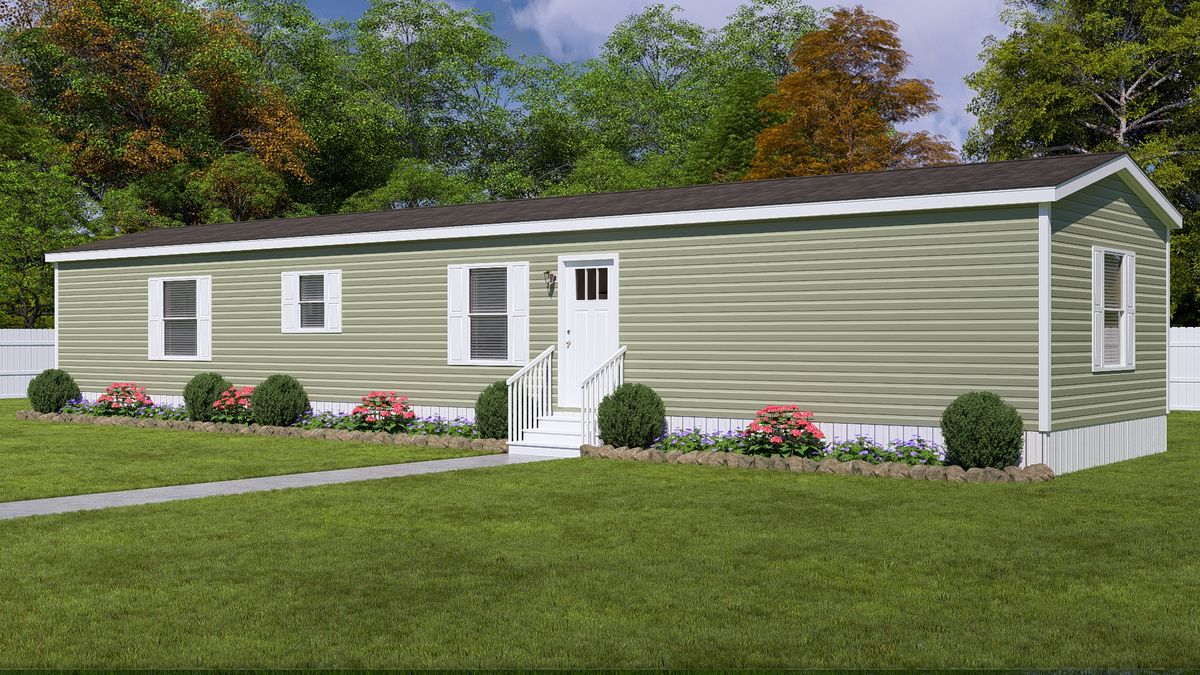
Additional Specs: Vented Metal Fascia with drip edge installed / Ridge cap installed for air ventilation in roof cavity / Solar Panel Ready for Installation
Exterior Wall Studs: 2”x 4” Exterior Walls – 16” on center / 2″ x 6″ Exterior Walls – Thermal Zone 3 Only
Floor Decking: Solid OSB Floor Decking – 5/8” / Tongue and Groove Installation of OSB decking
Roof Truss: Engineered roof Trusses – 24” on center
Side Wall Height: 8’ Flat Sidewalls
Roof Decking: OSB (Oriented Strand Board) Roof Decking
Insulation (Roof): Blown Insulation in roof cavity
Insulation Specs: Knauf Insulation
Eaves: Overhang on Roof Front Endwall
Shutters: Raised Panel Shutters
Water Lines: Pex Fresh Water Lines
Hitch: Removable Hitch
Additional Specs: American Steel Chassis / Full Length Outriggers on Chassis / Vinyl-Ready Skirting
Front Door: Craftsman Front Door
Shingles: GAF 25 Year fiberglass roof shingle with protective underlayment
Siding: George Pacific Vinyl Siding
Exterior Lighting: Exterior Lights at Exit Doors
Exterior Outlets: Exterior Electrical Outlet Front Side Wall
Ceiling Texture: Hand Textured Stipple Ceilings
Corner Wall Type: White Vinyl Corner Post
Safety Alarms: Linked and Battery Back-up Smoke Detectors
Wall Finish: Classic Panel Wall Coverings (all walls glued & stapled)
Interior Doors: Upgrade 2 Panel Interior Pre-hung Doors
Interior Lighting: LED Energy Star Can Lights
Interior Flooring: Congoleum Vinyl Floors Throughout Home Standard
Additional Specs: Energy Star Whole House Ventilation Fan
Electrical Service: Electric 200 amp Service
Heat Duct Registers: One Piece Aluminum Heat Duct / Insulated Heat duct
Thermostat: Programable Ecobee Thermostat
Washer Dryer Hook Up: Wired & Plumbed for Washer and Dryer
Water Shut Off Valves: Whole House Water Brass Cut-off in Utility Room
Plumbing/Electrical: PVC Plumbing / GFI Electrical Protected Outlets – Kitchen & Baths All copper Electrical Wiring / Wire & Brace in Primary Bedroom and Living Room
Bathroom Faucets: Scald Protected Shower & Tub Faucets
Bathroom Shower: Fiberglass Bathtubs and Showers
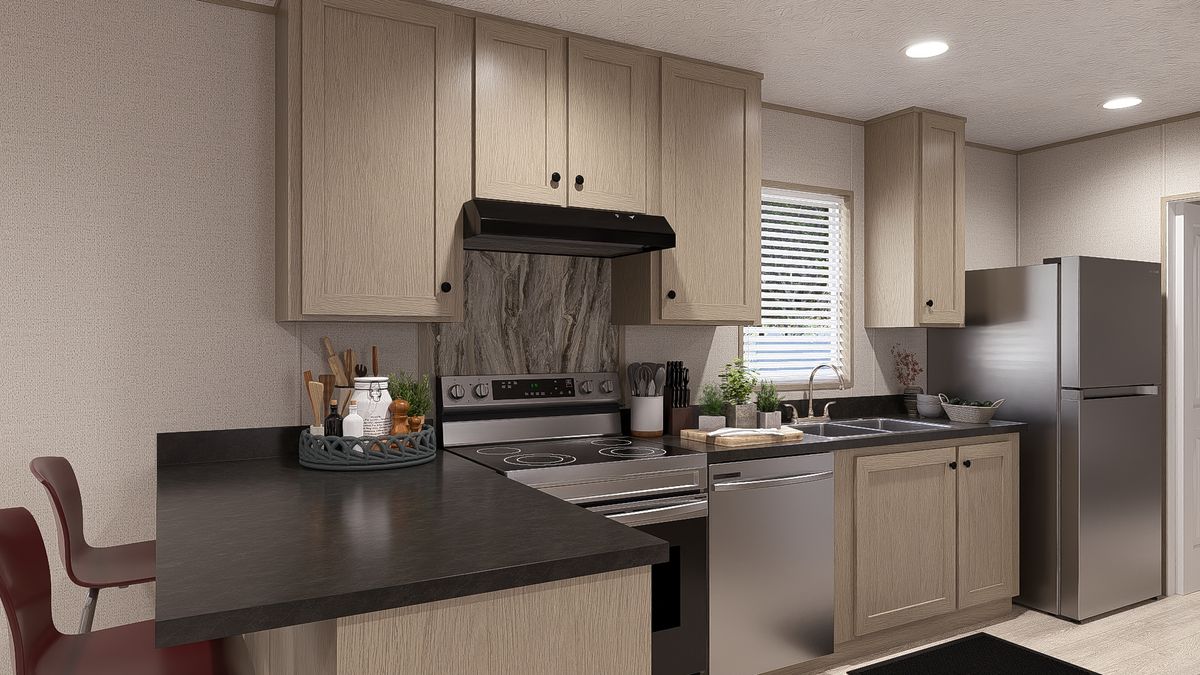
Kitchen Sink: Deep Stainless Kitchen Sink
Kitchen Refrigerator: Samsung Energy Star Refrigerator / 18’ Frost-free Refrigerator
Kitchen Range Type: 30” Electric Range
Kitchen Range Hood: Power Range Hood with Light
Kitchen Dishwasher: Standard
Kitchen Cabinetry: 42” DuraCraft Overhead Cabinets / Raised Panel Cabinet Doors / Brushed Nickel Cabinet Pulls
Kitchen Appliances: Samsung® Kitchen Appliances
Wardrobe: Wire-rack Closet Shelving